

Make schedules and tables
Updated November 13, 2026
A schedule is a table on the drawing that lists what’s in it. Cloud CAD makes two kinds.
From attributes and sheets (stays linked)
- Type SCH, then A (or Enter when the drawing has blocks with attributes or sheets).
- In Schedule, choose Doors, Windows, Any block or Sheets. Tick the columns, choose how it’s sorted, and tick Count to put the same ones on one row.
- Choose Place and click where its top-left corner goes.
- Change a door, add one or erase one, and its row follows.
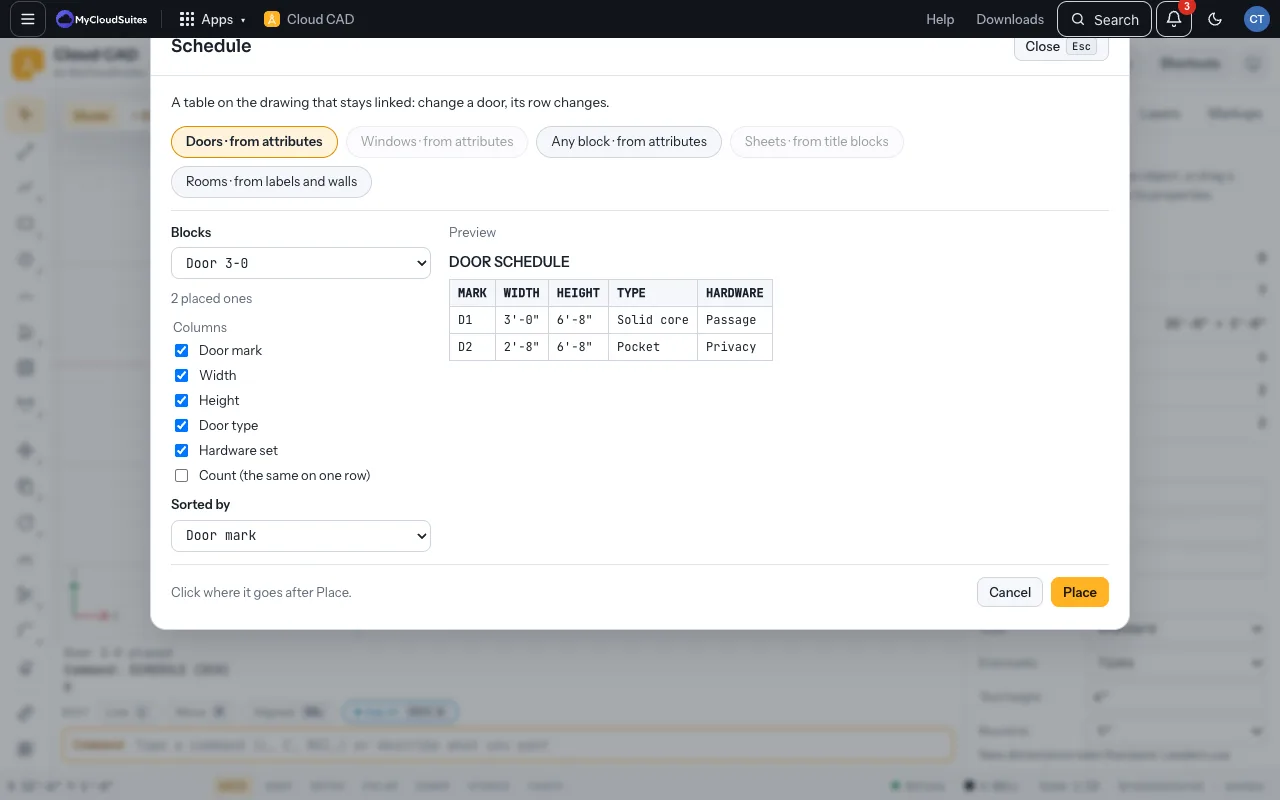
The sheet index lists each sheet’s number, title, revision, date and who checked it (set on the sheet card).
Counted from the drawing
Type SCH, then D (doors, counted from door swings on a door layer), W (windows, measured on a glazing layer) or R (rooms, from labels like “402 SF”). These count what’s there now; make one again after changes.
Tables of your own
- Type TB and type the columns and rows, then click where it goes.
- Select it and type its cells in Properties: one row per line, columns separated by tabs.
Need more? Block attributes, or contact us.