

Get started with Cloud CAD
Updated November 18, 2026
Cloud CAD is 2D drafting for plans and details, with the shortcuts drafters already know and an assistant that drafts what you describe. Drawing and every drafting tool are free.
Open it
- In your browser, go to mycloudsuites.com/apps/cad and sign in to MyCloudSuites. Nothing to install.
- Or install the desktop app for Mac or Windows from Downloads. See Install the desktop app.
- It opens on the start screen, What are you drawing today?, with four ways to start:
- Blank drawing: feet and inches and the usual layers. Press Enter to choose it. If your company has a default template, this card says New drawing and starts from it.
- From a template: your company’s or your own. See Start from a company template.
- Open a file: a .ccad, or a DWG or DXF from AutoCAD. You can also drop the file on the page. For a PDF, choose A PDF? Turn its lines into a drawing.
- From a sketch: a photo of a hand sketch, traced into clean lines by AI. It says what it costs before it runs.
- Signed in, Recent lists the drawings you saved lately in MyCloudSuites. All your drawings opens the rest.
- Choose Or look around a sample plan first (or press Esc) to try things on a made-up small house.
- To skip the start screen, clear Show this when Cloud CAD opens. From then on it opens on the drawing, on that device.
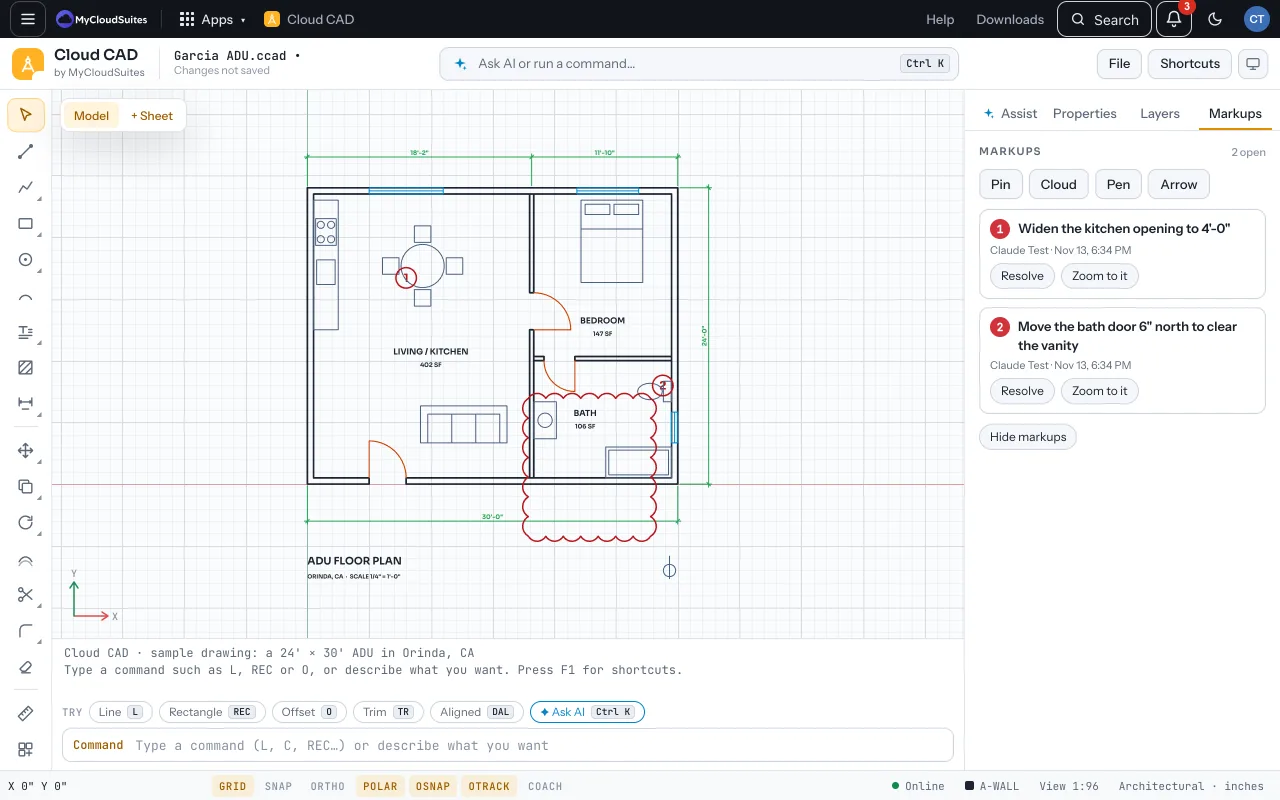
Start a drawing
- Choose File › New drawing.
- Type L and press Enter to draw a line, click a start point, then type a length such as 12’ and press Enter.
- Press Esc when you’re done.
Tips
- Not sure of a command’s name? Press Ctrl K and type what you want, like “offset”.
- Every change can be undone with Ctrl Z.
- Your drawing saves on your computer. To keep it in your account, choose File › Save to MyCloudSuites….
Need more? Find your way around the screen, or contact us.